A new hotel or residential fitness space
We help define the gym’s purpose and align equipment with guests, residents and the standard of the property.

Concept · Training zones · Equipment selection
We help plan gyms that fit their space, users and property standards. We advise on training zones, equipment choices and how many machines you actually need.
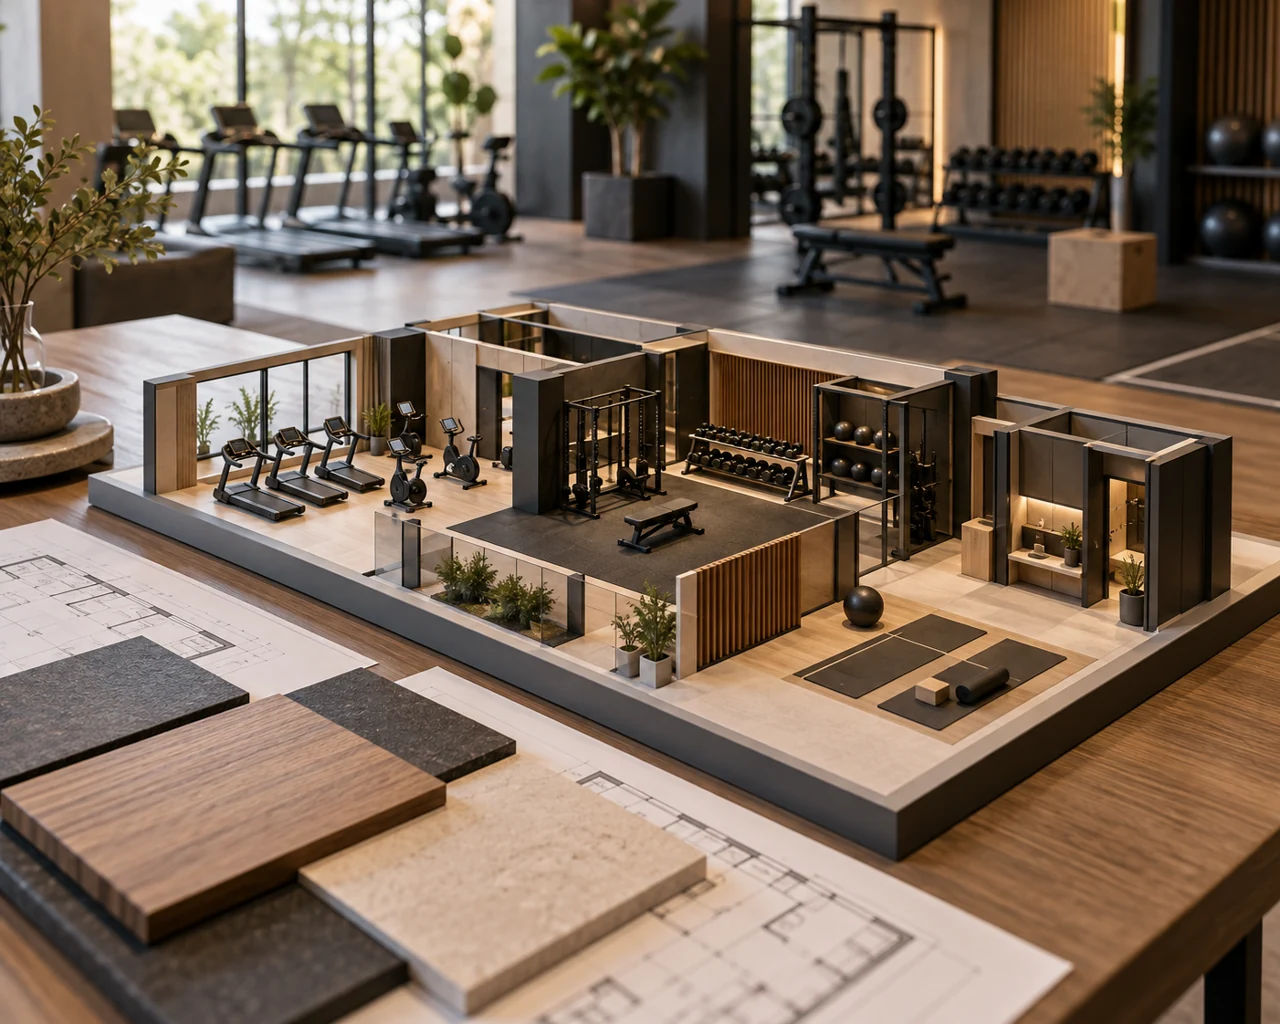
A considered concept brings together user comfort, useful equipment and the character of the interior. We look at a gym through the eyes of a coach and its future users, so equipment decisions reflect real needs and the possibilities of the space.
We help define the gym’s purpose and align equipment with guests, residents and the standard of the property.
We support intimate spaces with a clear training concept, matching zones and equipment to the planned offer.
We review the current layout and equipment, suggesting what to reposition, add or replace to make better use of the space.
Scope of support
We help turn an idea into practical requirements for the investor, architect and equipment supplier. The scope reflects the stage of your project.
We consider floor area, user profiles, training types and the expected number of people exercising at the same time. These guide the decisions that follow.
We advise on cardio, strength machines, free weights, functional training and stretching areas, with circulation and user comfort in mind.
We recommend machine and accessory types and quantities suited to the property, considering versatility and the space needed for exercise.
We help prioritise purchases, compare fit-out options and plan investment in stages. Costs depend on the agreed scope and current supplier quotations.
We consider how equipment fits the interior, everyday usability and practical training needs. The visual direction is agreed with the investor and designer.
We help discuss requirements with the architect and suppliers, compare proposals and refine the equipment selection before ordering.
From needs to decisions
We start with a floor plan or room dimensions, the property’s character, its users and your intended budget.
We define zones, suggest equipment and quantities, and discuss priorities and possible options.
Within the agreed scope, we support discussions with your designer and suppliers to prepare decisions for implementation.
Floor area and layout, the number of people exercising at once, their needs and your planned training offer. Recommendations are made for the specific space.
Ideally a floor plan or room dimensions, photos, a short description of the users and an approximate budget. If some details are still undecided, we can start with a conversation about your aims.
We support the functional concept and equipment planning from a training perspective. Architectural and specialist documentation is prepared by appropriately qualified designers. We can share training requirements and help refine them with your design team.
Yes. We can focus on a new layout, selected equipment replacements or a phased upgrade. The consultancy scope and price are agreed individually.
Tell us where the gym will be, who will use it and how far along you are. Let’s decide which choices to make first.